


$345,000
$319,000
8.2%For more information regarding the value of a property, please contact us for a free consultation.
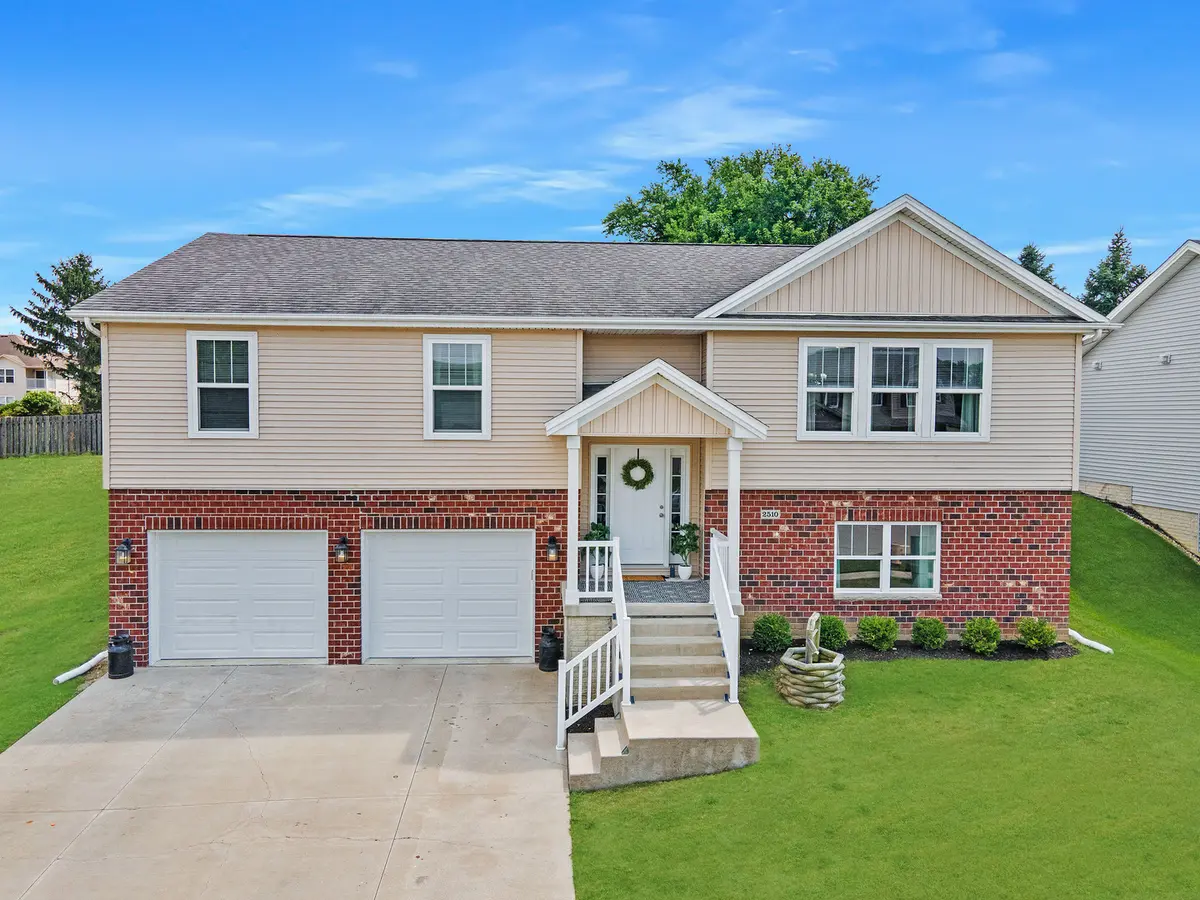
2510 Grey Fox TRL Bloomington, IL 61705
4 Beds
3 Baths
2,408 SqFt
Key Details
Sold Price $345,000
Property Type Single Family Home
Sub Type Detached Single
Listing Status Sold
Purchase Type For Sale
Square Footage 2,408 sqft
Price per Sqft $143
Subdivision Fox Hollow
MLS Listing ID 12708812
Sold Date 09/01/26
Style Bi-Level
Bedrooms 4
Full Baths 3
HOA Fees $50/mo
Year Built 2017
Annual Tax Amount $7,152
Tax Year 2024
Lot Size 6,969 Sqft
Lot Dimensions 63x105
Property Sub-Type Detached Single
Property Description
Welcome to 2510 Grey Fox Trail-a home designed around the rhythms of real life in one of Bloomington's most popular neighborhoods! Located in highly desirable Unit 5 Schools (including Normal Community High), this 4-bedroom, 3-full-bath home blends everyday function with the high-end feel today's buyers are looking for. Step inside and immediately notice the impressive high ceilings and light-filled spaces framed by low-maintenance vinyl windows. The open layout gives you room to entertain, relax, and stay connected. Tired of hauling hampers up and down stairs? You'll love the convenience of the main-floor laundry room right where you need it most. With 4 spacious bedrooms and 3 FULL bathrooms, morning routines are smooth sailing-no fighting over sink space. Outside, your fully fenced backyard offers a private oasis for summer BBQs, kids at play, or letting the dogs run freely with complete peace of mind. Plus, you get access to Fox Hollow's fantastic neighborhood amenities, including the clubhouse and pool! Got extra vehicles, big toys, or need a workshop space? The oversized four-car tandem garage provides incredible storage options that standard two-car garages just can't match. Turnkey, spacious, and sitting in an unbeatable location-schedule your tour today before this Fox Hollow standout is gone!
Location
State IL
County Mclean
Area Bloomington
Rooms
Basement Finished, Full
Interior
Interior Features Vaulted Ceiling(s), 1st Floor Bedroom, 1st Floor Full Bath, High Ceilings
Heating Natural Gas, Forced Air
Cooling Central Air
Fireplaces Number 1
Fireplaces Type Gas Log, Gas Starter
Equipment Sump Pump, Water Heater-Gas
Fireplace Y
Appliance Range, Microwave, Dishwasher, Refrigerator, Washer, Dryer, Disposal
Laundry Main Level
Exterior
Garage Spaces 4.0
Community Features Sidewalks, Street Paved
Building
Building Description Vinyl Siding,Frame, No
Sewer Public Sewer
Water Public
Level or Stories Split Level
Structure Type Vinyl Siding,Frame
New Construction false
Schools
Elementary Schools Pepper Ridge Elementary
Middle Schools Evans Jr High
High Schools Normal Community High School
School District 5 , 5, 5
Others
HOA Fee Include Clubhouse,Pool
Ownership Fee Simple
Special Listing Condition None
Read Less
Want to know what your home might be worth? Contact us for a FREE valuation!

Our team is ready to help you sell your home for the highest possible price ASAP

© 2026 Listings courtesy of MRED as distributed by MLS GRID. All Rights Reserved.
Bought with Christine Sheppard of Coldwell Banker Real Estate Group