

59 Dry Sage CIR, Bloomington, IL 61705
See all 35 photos
59 Dry Sage CIR, Bloomington, IL 61705
REQUEST A TOUR If you would like to see this home without being there in person, select the "Virtual Tour" option and your agent will contact you to discuss available opportunities.
In-PersonVirtual Tour
$ 390,000
Est. payment /mo
Save
New

59 Dry Sage CIR Bloomington, IL 61705

4 Beds

3 Baths

2,980 SqFt


UPDATED:

Key Details

Property Type Single Family Home

Sub Type Detached Single

Listing Status Active

Purchase Type For Sale

Square Footage 2,980 sqft

Price per Sqft $130

Subdivision Harvest Pointe

MLS Listing ID 12748806

Style Ranch

Bedrooms 4

Full Baths 3

HOA Fees $100/ann

Year Built 2013

Annual Tax Amount $8,637

Tax Year 2025

Lot Dimensions 60x126

Property Sub-Type Detached Single

Property Description

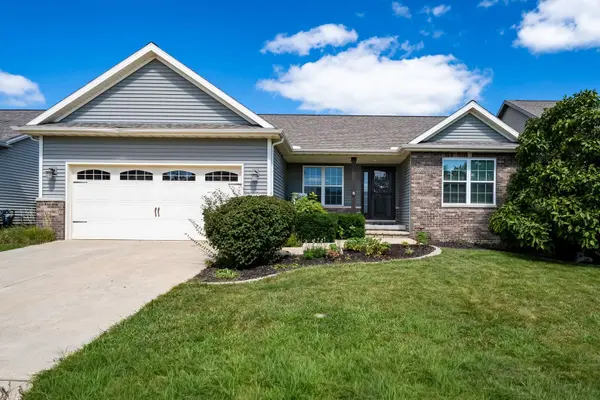
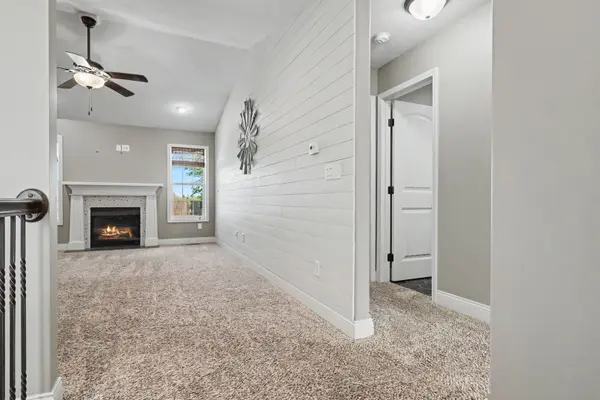
Welcome to 59 Dry Sage! This beautiful 4-bedroom, 3-full-bath ranch offers an inviting open-concept layout with cathedral ceilings and bright, light-filled living spaces. The kitchen is designed for both everyday living and entertaining. The main-floor primary suite provides a private retreat with a walk-in closet and full en-suite bathroom. Main-floor laundry adds even more convenience to the thoughtfully designed layout. The full finished basement expands the home's living and entertaining possibilities with a spacious recreation room featuring a built-in wet bar and bar fridge-perfect for hosting, game nights, or relaxing with family and friends. The lower level also includes a fourth bedroom and full bathroom, offering excellent flexibility for guests, a home office, or additional living space. Step outside to enjoy the professionally landscaped, fully fenced backyard with no direct rear neighbors. The covered patio creates a comfortable space for outdoor dining, entertaining, or simply unwinding at the end of the day.

Location

State IL

County Mclean

Area Bloomington

Rooms

Basement Finished, Full

Interior

Interior Features 1st Floor Bedroom, Dining Combo, Pantry

Heating Natural Gas

Cooling Central Air

Flooring Carpet

Fireplaces Number 1

Fireplaces Type Gas Log

Equipment Ceiling Fan(s), Sump Pump, Radon Mitigation System

Fireplace Y

Appliance Range, Microwave, Dishwasher, Refrigerator, Washer, Dryer

Laundry Main Level, Gas Dryer Hookup, Electric Dryer Hookup

Exterior

Garage Spaces 2.0

Roof Type Asphalt

Building

Dwelling Type Detached Single

Building Description Vinyl Siding,Brick, No

Sewer Public Sewer

Water Public

Level or Stories 1 Story

Structure Type Vinyl Siding,Brick

New Construction false

Schools

Elementary Schools Towanda Elementary

Middle Schools Evans Jr High

High Schools Normal Community High School

School District 5 , 5, 5

Others

HOA Fee Include Other

Ownership Fee Simple

Special Listing Condition None


Midwest Real Estate Data (MRED) IDX
Listed by Kayla DeLong of  RE/MAX Rising 
Brady Lockenour

Brady Lockenour

Agent

+1(309) 397-5544

GET MORE INFORMATION

Name
Phone*
Message

Go tour this home

59 Dry Sage CIR