


$330,000
$304,900
8.2%For more information regarding the value of a property, please contact us for a free consultation.
103 Robert DR Normal, IL 61761
4 Beds
2 Baths
2,226 SqFt
Key Details
Sold Price $330,000
Property Type Single Family Home
Sub Type Detached Single
Listing Status Sold
Purchase Type For Sale
Square Footage 2,226 sqft
Price per Sqft $148
Subdivision University Park
MLS Listing ID 12637076
Sold Date 07/01/26
Style Bi-Level
Bedrooms 4
Full Baths 2
Year Built 1971
Annual Tax Amount $4,656
Tax Year 2023
Lot Dimensions 88x120
Property Sub-Type Detached Single
Property Description
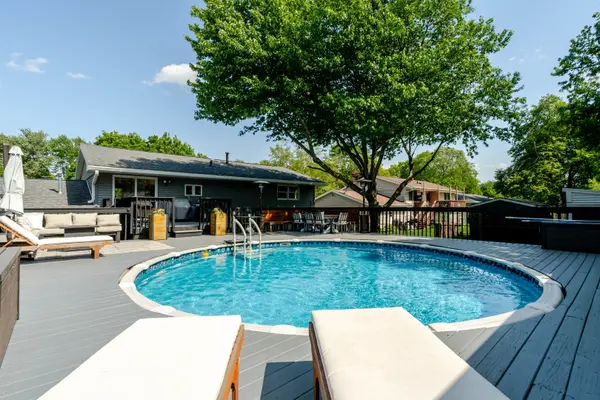
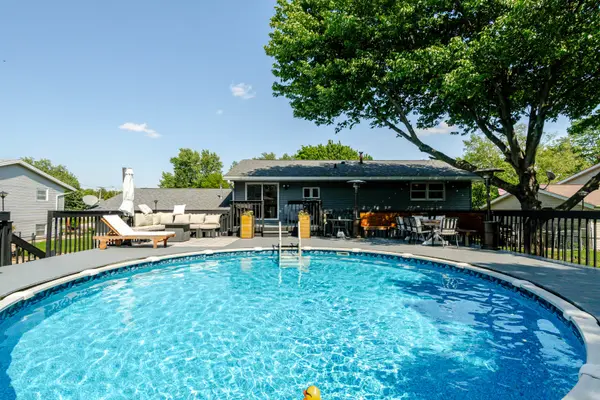
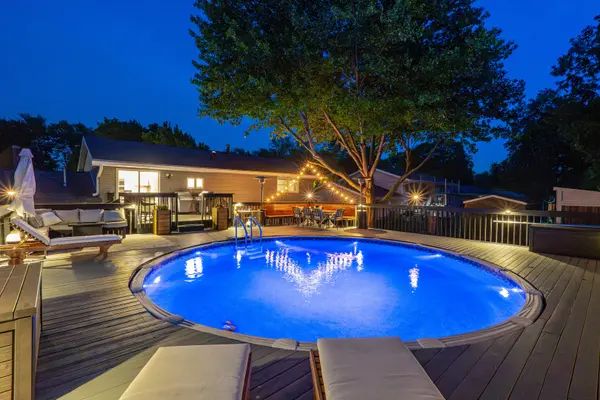
Welcome home to this beautifully maintained and thoughtfully updated bi-level that perfectly blends comfort, space, and functionality! Offering 4 spacious bedrooms and 2 beautiful full bathrooms, this home provides plenty of room to spread out and enjoy. The main level features three generously sized bedrooms, while the lower level offers an additional large bedroom-ideal for guests, a private retreat, or a home office. Both bathrooms are spacious, stylish, and designed with everyday comfort in mind. Step inside and you'll immediately notice the care and updates throughout, including newer paint and eye-catching accent walls in the living room, bedroom, and around the bar area-adding warmth and character to the space. In the basement offers a full bar including dishwasher and fridge. Major mechanical updates bring peace of mind, including a newer furnace (2023) and A/C (2022), along with newer appliances (2024-2025). The home also features a whole house fan, helping keep things comfortable and energy-efficient year-round. The exterior has been extensively updated with brand new siding, soffit, fascia, and gutters (2026), and a roof approximately 10 years old. Step outside to your own private oasis-a huge fenced-in backyard perfect for entertaining, pets, or relaxing evenings. Enjoy the beautifully maintained deck, freshly re-stained in 2026, and take advantage of the natural gas line for grilling-no more propane tanks needed! Cool off in the heated pool featuring a new liner (2024) and pump (2023), or unwind by the updated outdoor back wall (2023). The fence was freshly painted in 2024, and a well-built shed provides excellent additional storage. To top it all off, the heated garage adds year-round convenience. This home truly checks all the boxes with its long list of updates, inviting spaces, and incredible outdoor setup. Move-in ready and waiting for its next owner to enjoy-don't miss your chance to make it yours!
Location
State IL
County Mclean
Area Normal
Rooms
Basement Finished, Full
Interior
Heating Natural Gas
Cooling Central Air
Fireplace N
Exterior
Garage Spaces 2.0
Building
Building Description Vinyl Siding,Brick, No
Sewer Public Sewer
Water Public
Level or Stories 2 Stories
Structure Type Vinyl Siding,Brick
New Construction false
Schools
Elementary Schools Parkside Elementary
Middle Schools Parkside Jr High
High Schools Normal Community West High Schoo
School District 5 , 5, 5
Others
HOA Fee Include None
Ownership Fee Simple
Special Listing Condition None
Read Less
Want to know what your home might be worth? Contact us for a FREE valuation!

Our team is ready to help you sell your home for the highest possible price ASAP

© 2026 Listings courtesy of MRED as distributed by MLS GRID. All Rights Reserved.
Bought with Marcus Johnson of RE/MAX Rising