

1426 Hanson DR, Normal, IL 61761
See all 47 photos
1426 Hanson DR, Normal, IL 61761
REQUEST A TOUR If you would like to see this home without being there in person, select the "Virtual Tour" option and your agent will contact you to discuss available opportunities.
In-PersonVirtual Tour
$ 250,000
Est. payment /mo
Save
New

1426 Hanson DR Normal, IL 61761

4 Beds

3 Baths

2,786 SqFt


UPDATED:

Key Details

Property Type Single Family Home

Sub Type Detached Single

Listing Status Active

Purchase Type For Sale

Square Footage 2,786 sqft

Price per Sqft $89

Subdivision Pleasant Hills N.

MLS Listing ID 12763300

Style Ranch

Bedrooms 4

Full Baths 3

Year Built 1979

Annual Tax Amount $5,234

Tax Year 2025

Lot Size 8,712 Sqft

Lot Dimensions 72X122

Property Sub-Type Detached Single

Property Description

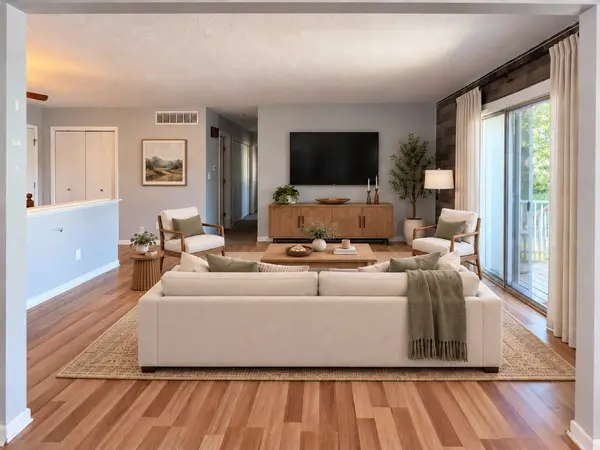
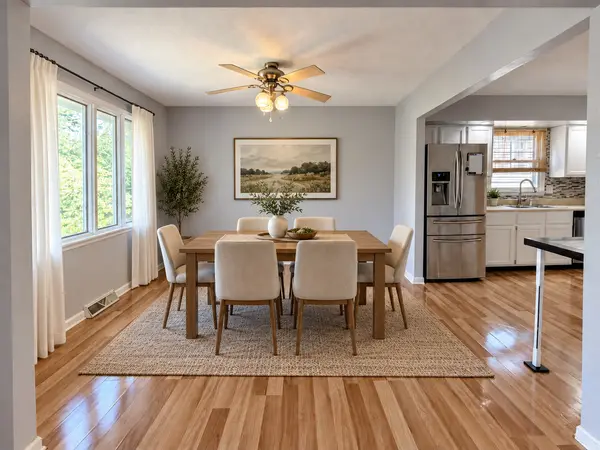
Bring your vision, your paint swatches, and a little elbow grease - there is so much opportunity at 1426 Hanson! Located in Pleasant Hills and Unit 5 School District, this 4-bedroom, 3-full-bath walkout ranch is just steps from Sugar Creek Elementary - so close that driving there hardly makes sense! Shopping, dining, and everyday conveniences are just minutes away, while Pleasant Hills still offers the comfortable feel of an established residential neighborhood. The main level offers an open, airy flow between the living room, dining area, and kitchen, plus main-floor laundry, a primary bedroom with private full bath, attached 2-car garage, and sliding doors leading to the deck. Downstairs, the walkout lower level adds a spacious family room with a sliding glass door to the backyard, 4th bedroom, full bath, and plenty of flexibility. A large unfinished storage/work area provides excellent storage now and potential for additional finished space in the future. Several major improvements have already been completed, including roof 2016, A/C 2019, furnace and water heater 2021, dishwasher and radon mitigation system in 2022, and roof-mounted solar installed in 2023. This home is priced to reflect its current condition and the cosmetic updates and repairs still needed, including carpet replacement, drywall repairs and painting, exterior wood/siding maintenance, and completion of portions of the lower level left unfinished following professional environmental remediation. The lower-level bath remains partially unfinished following that remediation. Leased solar system transfers with the property. Buyer must qualify with LGCY Power and assume the existing solar lease. Offered as-is. If you're the buyer who sees possibility where others see projects, this one is calling your name - bring your ideas, add your own style, and take advantage of a fantastic Pleasant Hills location, Unit 5 schools, and Sugar Creek Elementary just steps away while building equity in a walkout ranch with so much to offer! NOTE: Some photos have been virtually staged to illustrate furniture placement and potential use of the space. Furnishings and decor shown are not included in the sale. Original unstaged photos are also provided for reference. One lower-level bathroom image is a virtually reimagined renovation concept; construction would be required to achieve the design shown. Photo availability and display may vary by website, and not all listing photos may appear on every syndicated site.

Location

State IL

County Mclean

Area Normal

Rooms

Basement Partially Finished, Full, Walk-Out Access

Interior

Interior Features 1st Floor Bedroom, 1st Floor Full Bath

Heating Natural Gas, Forced Air

Cooling Central Air

Fireplaces Number 1

Fireplaces Type Wood Burning, Attached Fireplace Doors/Screen

Equipment Ceiling Fan(s), Sump Pump, Radon Mitigation System

Fireplace Y

Appliance Range, Dishwasher, Refrigerator

Laundry Main Level, Gas Dryer Hookup, Electric Dryer Hookup, Laundry Closet

Exterior

Garage Spaces 2.0

Building

Lot Description Mature Trees, Landscaped

Dwelling Type Detached Single

Building Description Brick,Wood Siding, No

Sewer Public Sewer

Water Public

Level or Stories 1 Story

Structure Type Brick,Wood Siding

New Construction false

Schools

Elementary Schools Sugar Creek Elementary

Middle Schools Kingsley Jr High

High Schools Normal Community West High Schoo

School District 5 , 5, 5

Others

HOA Fee Include None

Ownership Fee Simple

Special Listing Condition None


Midwest Real Estate Data (MRED) IDX
Listed by Marti Ryan of  Vesta Real Estate LLC 
Brady Lockenour

Brady Lockenour

Agent

+1(309) 397-5544

GET MORE INFORMATION

Name
Phone*
Message

Go tour this home

1426 Hanson DR