

2202 Hedgewood DR, Bloomington, IL 61704
See all 7 photos
2202 Hedgewood DR, Bloomington, IL 61704
REQUEST A TOUR If you would like to see this home without being there in person, select the "Virtual Tour" option and your agent will contact you to discuss available opportunities.
In-PersonVirtual Tour
Listed by B.J. Armstrongof Keller Williams Revolution
-
Est. payment /mo
Save
Open 9/19 10AM-11:30AM

2202 Hedgewood DR Bloomington, IL 61704

4 Beds

3.5 Baths

4,321 SqFt


Open House

Sat Sep 19, 10:00am - 11:30am

UPDATED:

Key Details

Property Type Single Family Home

Sub Type Detached Single

Listing Status Active

Purchase Type For Sale

Square Footage 4,321 sqft

Subdivision Hedgewood

MLS Listing ID 12753283

Style Colonial

Bedrooms 4

Full Baths 3

Half Baths 1

Year Built 1987

Annual Tax Amount $9,256

Tax Year 2025

Lot Size 0.328 Acres

Lot Dimensions 115X130

Property Sub-Type Detached Single

Property Description

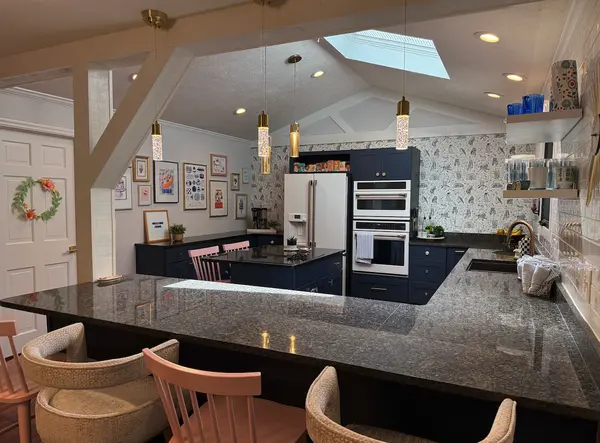
Filled with sophisticated finishes and thoughtful upgrades, this 4 bedroom, 3 1/2 bath home in the desirable Hedgewood neighborhood is one you have to see in order to truly appreciate! Walk inside the upgraded front door and you'll find an open entry, flanked by a formal dining room and a well-appointed office with pocket doors and built-ins that offers so much possibility as a home library, craft room, or main floor bedroom. Continue through the home to the sizable family room with a gas fireplace, bay window, canned lights and speakers, as well as even more beautiful built-ins. Distinctive details continue throughout, including an updated wet bar looking out on the screened porch, a built-in desk, and half-bath. The fabulous kitchen has a personality all its own! A vaulted ceiling with skylight washes the space in natural light, while updated can lights and chic fixtures brighten the room at any hour of the day. Features such as the GE Cafe appliances (2019), soft close cabinetry, granite countertops, open shelving atop a subway tile backsplash, thoughtfully expanded counter areas, a breakfast bar and connected space for a table or sitting area create an exceptionally functional setting for cooking, entertaining, or simply enjoying your morning coffee. Discover outdoor living in the recently re-screened porch, with an entrance to the fenced portion of the backyard on one side and a door to the paved patio with custom fireplace on the other side. Mature landscaping, abundant perennials, and terraced flower beds create several inviting spaces for relaxing and entertaining. Off of the kitchen, a mudroom with built-in storage leads to the roomy 3-car garage with updated garage doors/openers (2021) and direct access to the back patio. The second floor boasts a generous primary suite with a walk-in closet and skylit ensuite bath. Three additional bedrooms and a full split bath with double sinks are right down the hall, along with a second-floor laundry area. In addition, the finished basement features an expansive living area, another full bath, and multiple storage areas. When you tour this exceptional home, you'll note details such as high-end wood flooring, crown molding, custom shades, upgraded lighting/fixtures, replacement windows/screens/trim, and even more updates! Located in the desirable Hedgewood neighborhood and districted to Unit #5 schools, this home is just down the street from Northpoint Elementary in one direction and the neighborhood park in the other. This is one of those dreamy homes that only come on the market every so often. Don't miss it!

Location

State IL

County Mclean

Community Park, Curbs, Sidewalks, Street Lights, Street Paved, Other

Rooms

Basement Partially Finished, Crawl Space, Rec/Family Area, Partial

Interior

Interior Features Built-in Features, Walk-In Closet(s), Separate Dining Room, Replacement Windows

Heating Forced Air, Natural Gas

Cooling Central Air

Flooring Hardwood

Fireplaces Number 1

Fireplaces Type Attached Fireplace Doors/Screen, Gas Log

Fireplace Y

Appliance Microwave, Dishwasher, Refrigerator, Disposal, Oven, Electric Cooktop

Laundry Main Level, Upper Level, Electric Dryer Hookup

Exterior

Exterior Feature Fire Pit

Garage Spaces 3.0

View Y/N true

Roof Type Asphalt

Building

Lot Description Landscaped, Mature Trees

Story 2 Stories

Foundation Block

Sewer Public Sewer

Water Public

Structure Type Cedar,Wood Siding

New Construction false

Schools

Elementary Schools Northpoint Elementary

Middle Schools Kingsley Jr High

High Schools Normal Community High School

School District 5, 5, 5

Others

HOA Fee Include None

Ownership Fee Simple

Special Listing Condition None


Midwest Real Estate Data (MRED) VOW
Brady Lockenour

Brady Lockenour

Agent

+1(309) 397-5544

GET MORE INFORMATION

Name
Phone*
Message

Go tour this home

2202 Hedgewood DR

Free Account Required

  • Instant access to listing photos & details
  • Save listings and searches
  • Access details for this property