

614 Birchwood AVE, Des Plaines, IL 60018
See all 42 photos
614 Birchwood AVE, Des Plaines, IL 60018
REQUEST A TOUR If you would like to see this home without being there in person, select the "Virtual Tour" option and your agent will contact you to discuss available opportunities.
In-PersonVirtual Tour
Listed by Alina Burlacof Studio Properties
-
Est. payment /mo
Save
Open Sun 10AM-12PM

614 Birchwood AVE Des Plaines, IL 60018

5 Beds

5.5 Baths

5,234 SqFt


Open House

Sun Sep 20, 10:00am - 12:00pm

UPDATED:

Key Details

Property Type Single Family Home

Sub Type Detached Single

Listing Status Active

Purchase Type For Sale

Square Footage 5,234 sqft

MLS Listing ID 12423604

Bedrooms 5

Full Baths 5

Half Baths 1

Year Built 2026

Annual Tax Amount $3,885

Tax Year 2023

Lot Size 0.450 Acres

Lot Dimensions 120X167X119X168

Property Sub-Type Detached Single

Property Description

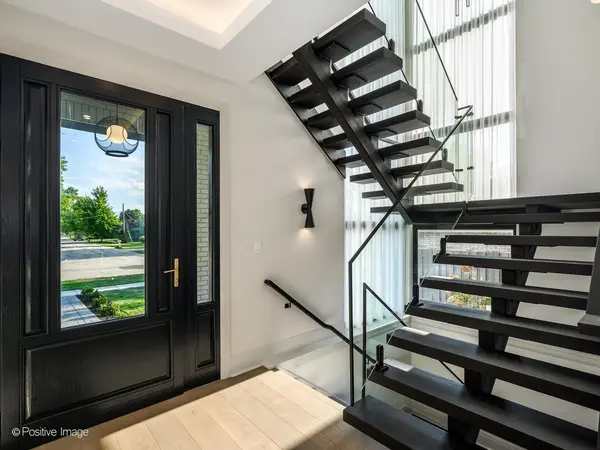
One-of-a-kind custom luxury residence showcasing exceptional design, premium materials and meticulous craftsmanship. Features include oversized custom windows, limestone and masonry exterior, soaring ceilings, solid 8-foot doors and a dramatic metal-and-glass staircase. The chef's kitchen offers custom cabinetry, oversized island, custom hood and premium appliances. The luxurious primary suite features a custom fireplace and spa-inspired bath with heated floors, soaking tub and oversized shower. Finished lower level includes radiant-heated floors, custom bar, bedroom, wine storage, steam shower and large cedar sauna. Heated garage, modern lighting and integrated audio throughout the home and backyard complete this exceptional residence.

Location

State IL

County Cook

Community Sidewalks

Rooms

Basement Finished, Full

Interior

Interior Features Vaulted Ceiling(s), Cathedral Ceiling(s), Steam Room, Sauna, Dry Bar, Wet Bar, 1st Floor Bedroom, 1st Floor Full Bath, Built-in Features, Walk-In Closet(s), High Ceilings, Open Floorplan, Pantry, Quartz Counters

Heating Natural Gas, Radiant Floor

Cooling Central Air

Flooring Hardwood, Wood

Fireplaces Number 2

Fireplace Y

Appliance Microwave, Dishwasher, Refrigerator, Bar Fridge, Disposal, Oven, Humidifier

Laundry Upper Level, Gas Dryer Hookup, In Unit, Sink

Exterior

Exterior Feature Lighting

Garage Spaces 2.0

View Y/N true

Roof Type Asphalt

Building

Lot Description Cul-De-Sac

Story 2 Stories

Foundation Concrete Perimeter

Sewer Public Sewer

Water Public

Structure Type Brick,Glass

New Construction true

Schools

School District 62, 62, 207

Others

HOA Fee Include None

Ownership Fee Simple

Special Listing Condition List Broker Must Accompany


Midwest Real Estate Data (MRED) VOW
Brady Lockenour

Brady Lockenour

Agent

+1(309) 397-5544

GET MORE INFORMATION

Name
Phone*
Message

Go tour this home

614 Birchwood AVE

Free Account Required

  • Instant access to listing photos & details
  • Save listings and searches
  • Access details for this property