
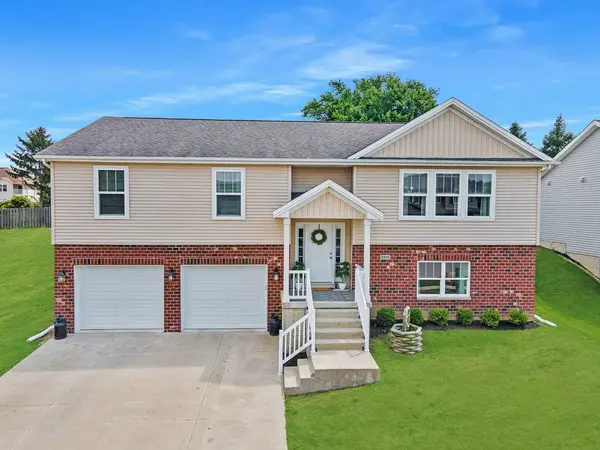
2510 Grey Fox TRL
Bloomington, IL 61705
- 4 Beds
- 3 Baths Full Baths: 3
- 2,408 SqFt
- 6,969 Lot Size
- 2017 Year Built
GALLERY
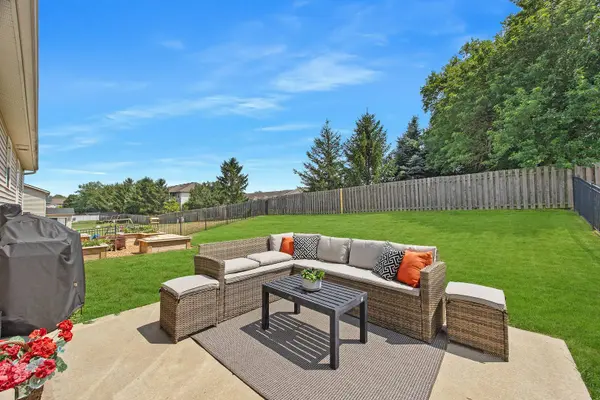
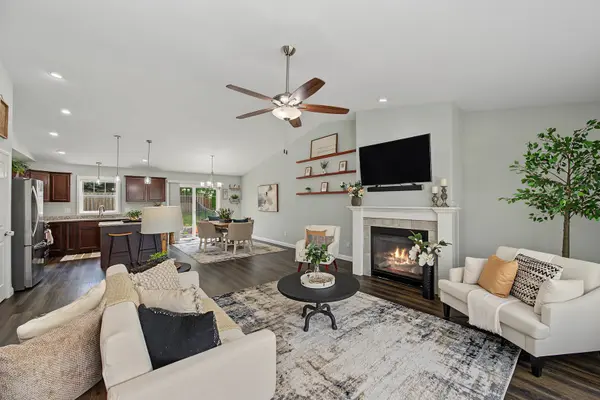
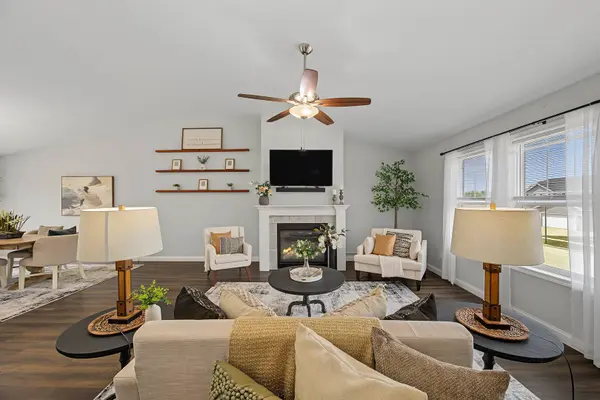
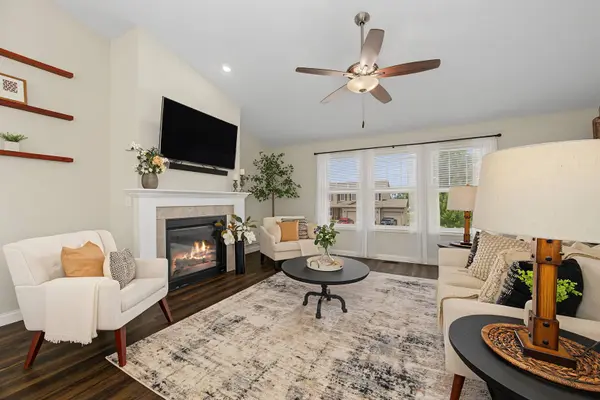
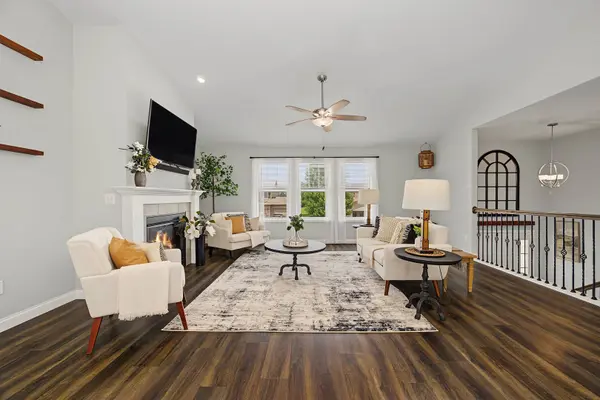
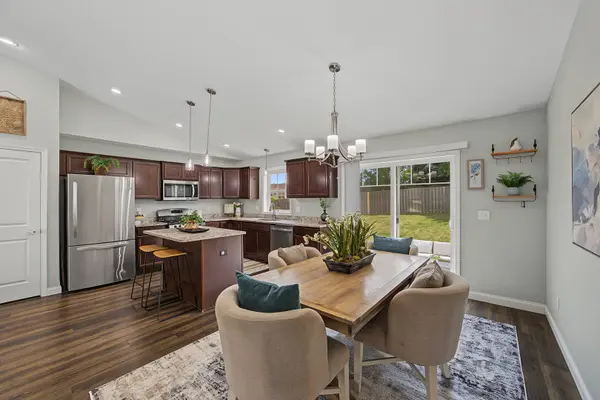
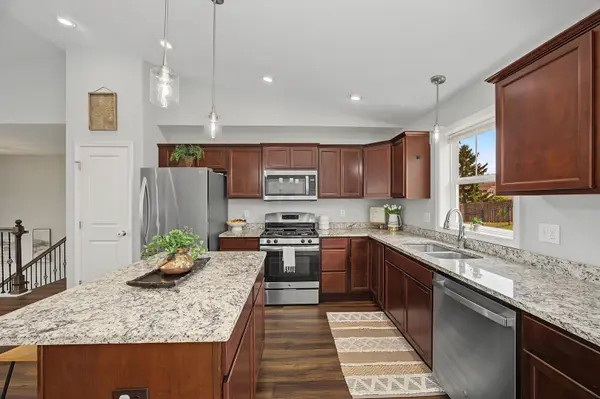
PROPERTY DETAIL
Key Details
Sold Price $345,0008.2%
Property Type Single Family Home
Sub Type Detached Single
Listing Status Sold
Purchase Type For Sale
Square Footage 2, 408 sqft
Price per Sqft $143
Subdivision Fox Hollow
MLS Listing ID 12708812
Sold Date 09/01/26
Style Bi-Level
Bedrooms 4
Full Baths 3
HOA Fees $50/mo
Year Built 2017
Annual Tax Amount $7,152
Tax Year 2024
Lot Size 6,969 Sqft
Lot Dimensions 63x105
Property Sub-Type Detached Single
Location
State IL
County Mclean
Area Bloomington
Rooms
Basement Finished, Full
Building
Building Description Vinyl Siding,Frame, No
Sewer Public Sewer
Water Public
Level or Stories Split Level
Structure Type Vinyl Siding,Frame
New Construction false
Interior
Interior Features Vaulted Ceiling(s), 1st Floor Bedroom, 1st Floor Full Bath, High Ceilings
Heating Natural Gas, Forced Air
Cooling Central Air
Fireplaces Number 1
Fireplaces Type Gas Log, Gas Starter
Equipment Sump Pump, Water Heater-Gas
Fireplace Y
Appliance Range, Microwave, Dishwasher, Refrigerator, Washer, Dryer, Disposal
Laundry Main Level
Exterior
Garage Spaces 4.0
Community Features Sidewalks, Street Paved
Schools
Elementary Schools Pepper Ridge Elementary
Middle Schools Evans Jr High
High Schools Normal Community High School
School District 5 , 5, 5
Others
HOA Fee Include Clubhouse,Pool
Ownership Fee Simple
Special Listing Condition None
SIMILAR HOMES FOR SALE
Check for similar Single Family Homes at price around $345,000 in Bloomington,IL

Active
$405,000
20 Fedor CIR, Bloomington, IL 61705
Listed by Greg Zavitz of Coldwell Banker Real Estate Group4 Beds 3.5 Baths 3,515 SqFt
Active Under Contract
$225,000
19721 US 150 HWY, Bloomington, IL 61705
Listed by Chelsi Fisher of Century 21 Quest4 Beds 2 Baths 1,248 SqFt
Active Under Contract
$255,000
18864 Pioneer ST, Bloomington, IL 61705
Listed by Tracy Haas Riley of BHHS Central Illinois, REALTORS3 Beds 2 Baths 1,920 SqFt
CONTACT
