

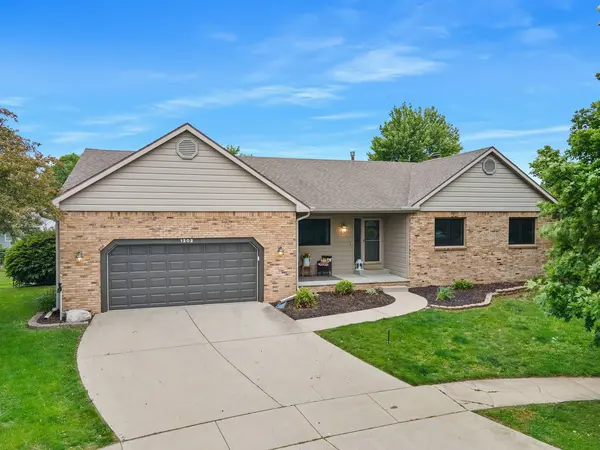
1202 Kenneth DR
Bloomington, IL 61704
- 5 Beds
- 3 Baths Full Baths: 3
- 3,552 SqFt
- 1991 Year Built
GALLERY
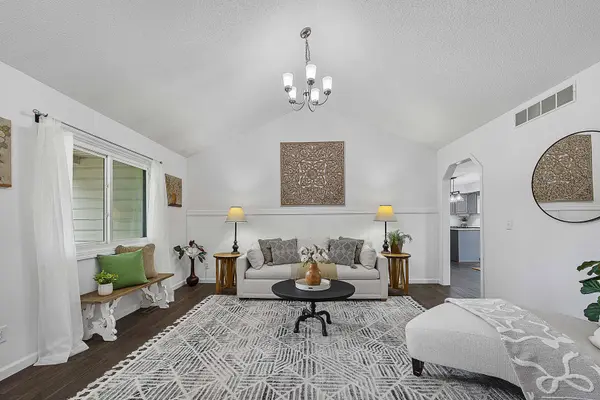
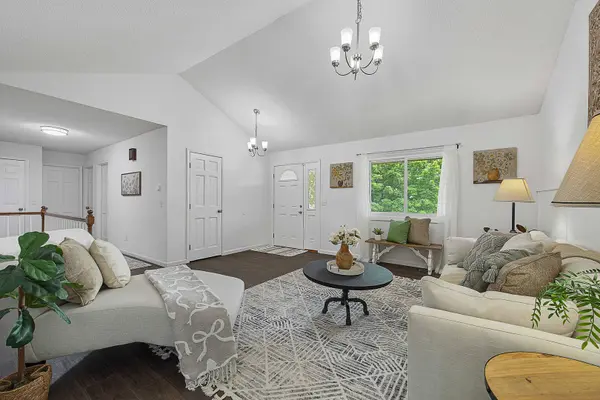
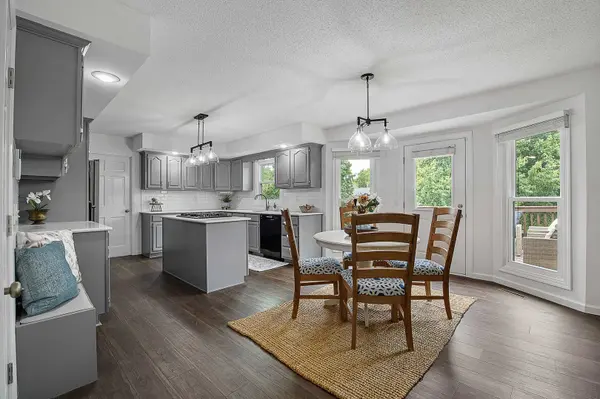
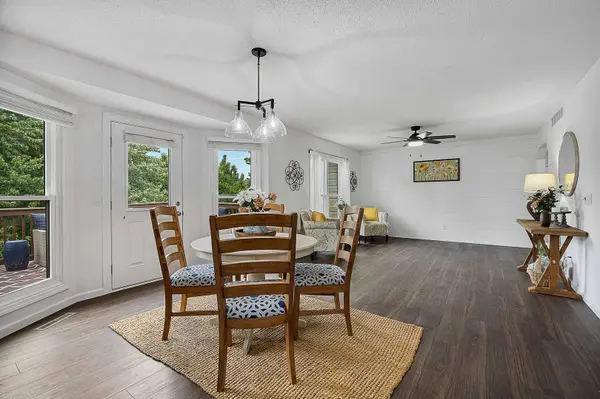
PROPERTY DETAIL
Key Details
Sold Price $380,0008.9%
Property Type Single Family Home
Sub Type Detached Single
Listing Status Sold
Purchase Type For Sale
Square Footage 3, 552 sqft
Price per Sqft $106
Subdivision Eastmoor
MLS Listing ID 12649647
Sold Date 07/13/26
Style Ranch
Bedrooms 5
Full Baths 3
Year Built 1991
Annual Tax Amount $6,312
Tax Year 2023
Lot Dimensions 62X159X167X113
Property Sub-Type Detached Single
Location
State IL
County Mclean
Community Park, Curbs, Sidewalks, Street Lights, Street Paved
Rooms
Basement Finished, Full
Building
Lot Description Irregular Lot
Story 1 Story
Sewer Public Sewer
Water Public
Structure Type Vinyl Siding,Brick
New Construction false
Interior
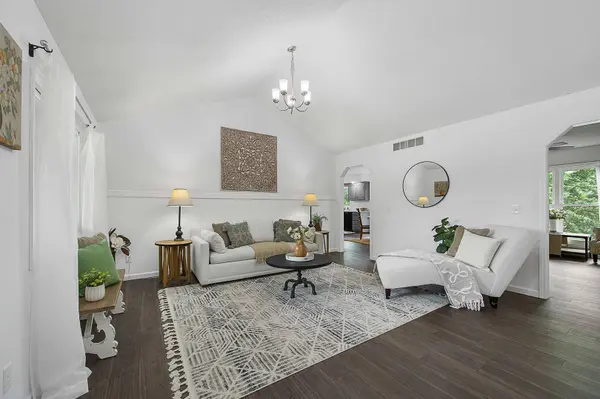
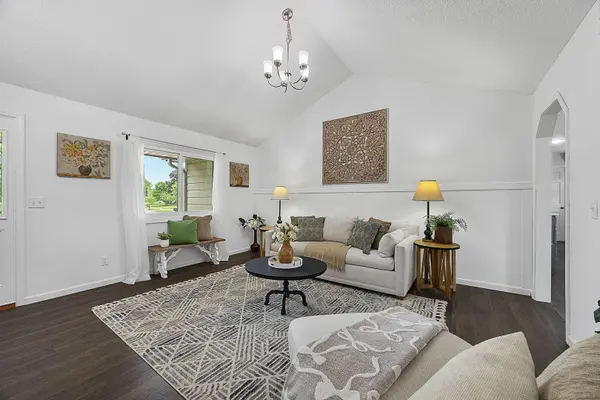
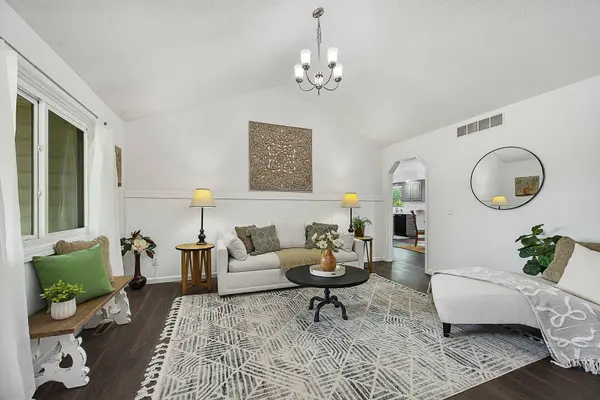
Interior Features Cathedral Ceiling(s), Wet Bar, 1st Floor Bedroom, 1st Floor Full Bath
Heating Natural Gas
Cooling Central Air
Fireplaces Number 1
Fireplaces Type Wood Burning
Fireplace Y
Appliance Range, Microwave, Dishwasher, Refrigerator, Cooktop
Laundry Main Level, Gas Dryer Hookup
Exterior
Garage Spaces 2.0
View Y/N true
Roof Type Asphalt
Schools
Elementary Schools Colene Hoose Elementary
Middle Schools Chiddix Jr High
High Schools Normal Community High School
School District 5, 5, 5
Others
HOA Fee Include None
Ownership Fee Simple
Special Listing Condition None
SIMILAR HOMES FOR SALE
Check for similar Single Family Homes in Bloomington,IL

Active
$445,000
2503 Treeline DR, Bloomington, IL 61704
Listed by Amy Miller of CORE 3 Residential Real Estate LLC3 Beds 3 Baths 3,072 SqFt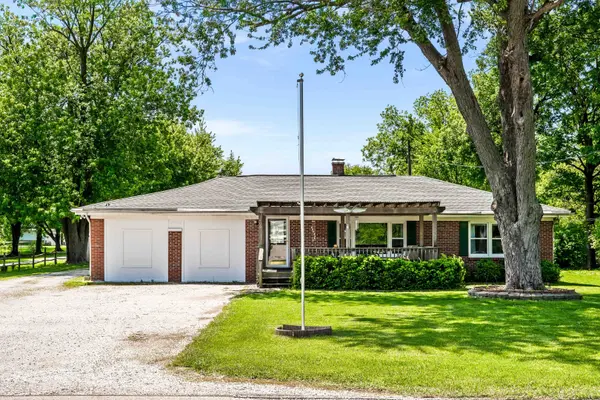
Active
$295,000
209 Woodrig RD, Bloomington, IL 61704
Listed by Jill West of BHHS Central Illinois, REALTORS4 Beds 2 Baths 1,800 SqFt
Active
$499,900
3102 Wisteria LN, Bloomington, IL 61704
Listed by Joy Szmaj of Coldwell Banker Real Estate Group5 Beds 3.5 Baths 4,592 SqFt
CONTACT
